



$485,000
$499,000
2.8%For more information regarding the value of a property, please contact us for a free consultation.
4 Beds
3.5 Baths
3,057 SqFt
SOLD DATE : 10/26/2026
Key Details
Sold Price $485,000
Property Type Single Family Home
Sub Type Detached Single
Listing Status Sold
Purchase Type For Sale
Square Footage 3,057 sqft
Price per Sqft $158
Subdivision Fieldcrest Farms
MLS Listing ID 12774756
Sold Date 10/26/26
Style Colonial
Bedrooms 4
Full Baths 3
Half Baths 1
Year Built 1992
Annual Tax Amount $9,257
Tax Year 2025
Lot Size 0.277 Acres
Lot Dimensions 85 x 151
Property Sub-Type Detached Single
Property Description
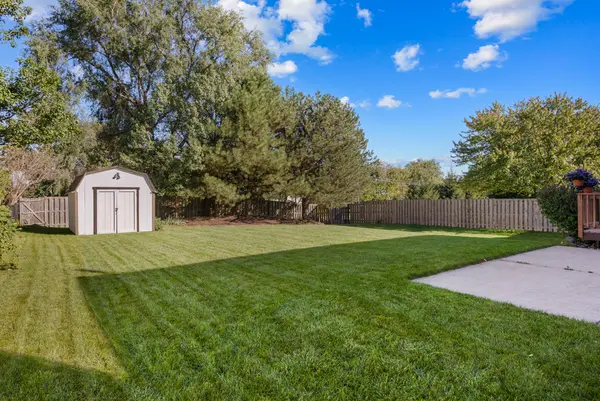
BEAUTFIULLY REMODELED 4 BEDROOM 3.5 BATHROOM HOME * KITCHEN FEATURES STAINLESS STEEL APPLIANCES, NEW CABINETS, AND QUARTZ COUNTERTOPS WITH COFFEE BAR * WALKOUT 12 X 12 DECK WITH 20 x 16 CONCRETE PATIO * EXPANSIVE MASTER BEDROOM WITH ENSUITE BATHROOM INCLUDING AN OVERSIZED SHOWER AND DUAL VANITIES * FINISHED ENGLISH BASEMENT WITH AN ADDITIONAL FULL BATHROOM * JACK & JILL HALL BATHROOM * FREE AND CLEAR OWNED SOLAR PANELS * CONVENIENT CENTRAL ALGONQUIN LOCATION * 1 YEAR HOME WARRANTY INLCUDED * MOVE RIGHT IN *
Location
State IL
County Mchenry
Area Algonquin
Rooms
Basement Finished, Daylight
Interior
Interior Features Vaulted Ceiling(s)
Heating Gas
Cooling Central Air
Fireplaces Number 1
Fireplaces Type Gas Starter
Fireplace Y
Appliance Range, Microwave, Dishwasher, Refrigerator, Washer, Dryer, Stainless Steel Appliance(s), Water Softener, Gas Oven
Laundry Main Level, In Unit
Exterior
Garage Spaces 2.0
Community Features Park
Roof Type Asphalt
Building
Building Description Vinyl Siding,Brick Veneer, No
Sewer Public Sewer
Water Public
Level or Stories 2 Stories
Structure Type Vinyl Siding,Brick Veneer
New Construction false
Schools
Elementary Schools Lincoln Prairie Elementary Schoo
Middle Schools Westfield Community School
High Schools H D Jacobs High School
School District 300 , 300, 300
Others
HOA Fee Include None
Ownership Fee Simple
Special Listing Condition None
Read Less Info
Want to know what your home might be worth? Contact us for a FREE valuation!

Our team is ready to help you sell your home for the highest possible price ASAP

© 2026 Listings courtesy of MRED as distributed by MLS GRID. All Rights Reserved.
Bought with Anna Pikula of Landmark Realtors
Nearby Locations

"My job is to find and attract mastery-based agents to the office, protect the culture, and make sure everyone is happy! "