



$340,000
$349,900
2.8%For more information regarding the value of a property, please contact us for a free consultation.
3 Beds
3.5 Baths
2,800 SqFt
SOLD DATE : 10/28/2026
Key Details
Sold Price $340,000
Property Type Single Family Home
Sub Type Detached Single
Listing Status Sold
Purchase Type For Sale
Square Footage 2,800 sqft
Price per Sqft $121
MLS Listing ID 12751647
Sold Date 10/28/26
Bedrooms 3
Full Baths 3
Half Baths 1
Year Built 2001
Annual Tax Amount $8,214
Tax Year 2025
Lot Size 5.000 Acres
Lot Dimensions 338x640x338x641
Property Sub-Type Detached Single
Property Description
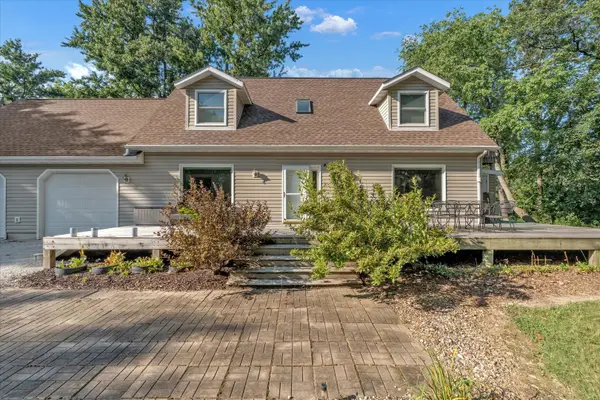
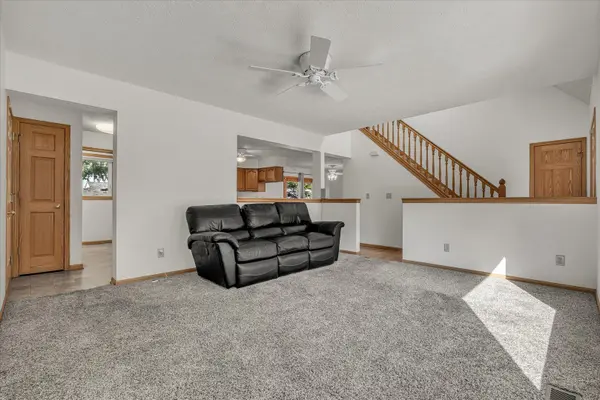
3-bedroom, 3.5-bathroom 1.5-story Cape Cod home situated on a private, tree-lined 5-acre lot in the heart of East Moline, near Avenue of the Cities and local schools. The main level features a primary suite with a private en suite bathroom, a main-floor laundry room, living areas, and a half bath. The upper level contains two additional bedrooms, a full bathroom, and secondary laundry hookups. One of the upper bedrooms includes access to a private second-story deck. The lower level consists of a clean, unfinished basement with a full bathroom and potential for future finished square footage. Outside, the grounds feature a fenced, full-size basketball/pickleball court (2013), an oversized 2-car garage, an enclosed storage area beneath the second-story deck, and an outdoor storage shed. Exterior lounging spaces include a front deck, a rear main-level deck, and the second-story bedroom deck (constructed in 2013). Recent updates include replacement windows (2022-2025), central A/C (2024), and a roof replacement (2024).
Location
State IL
County Rock Island
Area East Moline
Rooms
Basement Unfinished, Full
Interior
Interior Features 1st Floor Bedroom, 1st Floor Full Bath
Heating Gas, Forced Air
Cooling Central Air
Flooring Carpet
Equipment Ceiling Fan(s), Sump Pump, Radon Mitigation System, Water Heater-Gas
Fireplace N
Appliance Range, Microwave, Dishwasher, Refrigerator, Washer, Dryer, Disposal, Gas Cooktop, Gas Oven
Laundry Main Level, Gas Dryer Hookup, Multiple Locations
Exterior
Garage Spaces 2.0
Community Features Tennis Court(s), Street Paved
Roof Type Asphalt
Building
Lot Description Backs to Trees/Woods, Level
Sewer Public Sewer
Water Public
Level or Stories 1.5 Story
Structure Type Vinyl Siding
New Construction false
Schools
School District 37 , 37, 37
Others
HOA Fee Include None
Special Listing Condition None
Read Less Info
Want to know what your home might be worth? Contact us for a FREE valuation!

Our team is ready to help you sell your home for the highest possible price ASAP

© 2026 Listings courtesy of MRED as distributed by MLS GRID. All Rights Reserved.
Bought with Non Member of NON MEMBER
Nearby Locations

"My job is to find and attract mastery-based agents to the office, protect the culture, and make sure everyone is happy! "