




$1,390,000
$1,400,000
0.7%For more information regarding the value of a property, please contact us for a free consultation.
2 Beds
2 Baths
2,500 SqFt
SOLD DATE : 10/27/2026
Key Details
Sold Price $1,390,000
Property Type Condo
Sub Type Condo
Listing Status Sold
Purchase Type For Sale
Square Footage 2,500 sqft
Price per Sqft $556
MLS Listing ID 12700146
Sold Date 10/27/26
Bedrooms 2
Full Baths 2
HOA Fees $1,923/mo
Rental Info Yes
Year Built 1910
Annual Tax Amount $21,779
Tax Year 2024
Lot Dimensions CONDO
Property Sub-Type Condo
Property Description
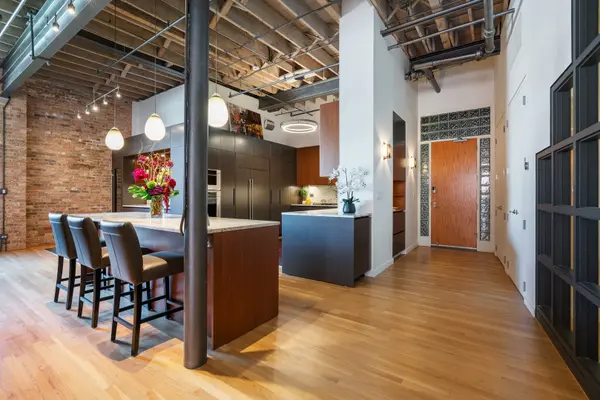
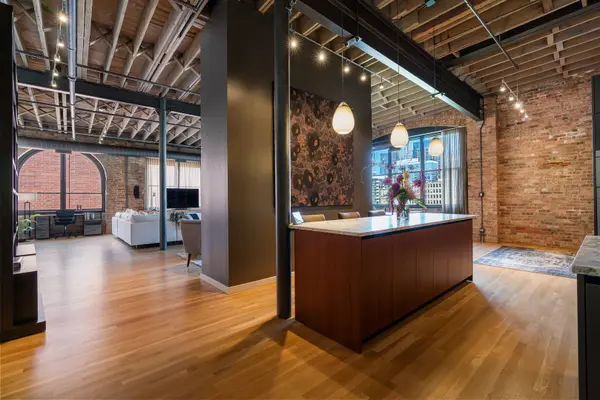
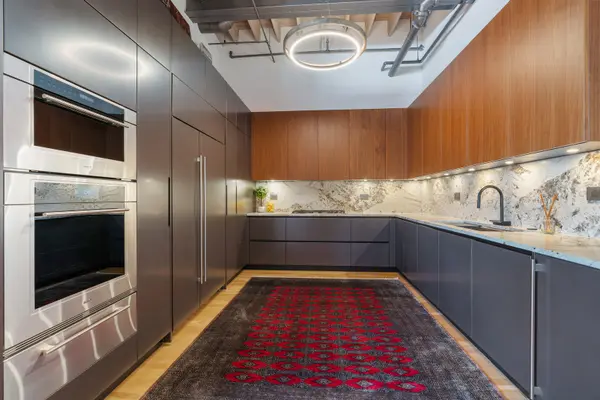
Experience the pinnacle of urban luxury in this rare, 2,500-square-foot River North penthouse loft, where 14-foot timber ceilings and exposed brick meet unparalleled modern sophistication. Designed for the ultimate entertainer, the home features a stunning, recently redesigned chef's kitchen boasting custom Italian cabinetry, exquisite quartzite counters and backsplash, a SubZero refrigerator, wine and beverage fridges, a Wolf stovetop and oven with warming drawer, a Bosch dishwasher, and a Workstation sink. The two enclosed bedrooms include a lavish primary suite with heated floors, flamed-granite countertops, a dual vanity, Brizzo fixtures, a massive glass shower, and an expansive custom-organized closet. Beyond the stunning fireplace, expansive living area, and private balcony with spectacular skyline views, this residence includes full roof rights, providing the rare opportunity to create a private rooftop deck with 360-degree city views. Impeccably maintained and move-in ready, this home is perfectly situated near premier dining, shopping, and transportation and includes a deeded garage parking spot plus additional storage for an unparalleled urban lifestyle.
Location
State IL
County Cook
Area Chi - Near North Side
Rooms
Basement None
Interior
Interior Features Cathedral Ceiling(s), Dry Bar, 1st Floor Bedroom, 1st Floor Full Bath, Storage, Built-in Features, Walk-In Closet(s), Bookcases
Heating Gas, Radiant Floor
Cooling Central Air
Flooring Hardwood
Fireplaces Number 1
Fireplaces Type Gas Log, Gas Starter
Equipment TV-Cable, Fire Sprinklers, CO Detectors, Ceiling Fan(s), Air Purifier
Fireplace Y
Appliance Double Oven, Range, Microwave, Dishwasher, High End Refrigerator, Washer, Dryer, Disposal, Wine Refrigerator, Cooktop, Range Hood, Humidifier
Laundry Main Level, Washer Hookup, In Unit
Exterior
Exterior Feature Balcony, Roof Deck
Garage Spaces 1.0
Amenities Available Bike Room/Bike Trails, Elevator in Residence, Storage, Service Elevator(s)
Roof Type Asphalt
Building
Building Description Brick, No
Story 5
Sewer Public Sewer
Water Lake Michigan
Structure Type Brick
New Construction false
Schools
Elementary Schools Ogden Elementary
Middle Schools Ogden Elementary
School District 299 , 299, 299
Others
HOA Fee Include Water,Parking,Insurance,Exterior Maintenance,Scavenger,Snow Removal
Ownership Condo
Special Listing Condition List Broker Must Accompany
Pets Allowed Cats OK, Dogs OK
Read Less Info
Want to know what your home might be worth? Contact us for a FREE valuation!

Our team is ready to help you sell your home for the highest possible price ASAP

© 2026 Listings courtesy of MRED as distributed by MLS GRID. All Rights Reserved.
Bought with Luke Sandler of @properties Christie's International Real Estate
Nearby Locations

"My job is to find and attract mastery-based agents to the office, protect the culture, and make sure everyone is happy! "