


$1,350,000
$1,200,000
12.5%For more information regarding the value of a property, please contact us for a free consultation.
4 Beds
4.5 Baths
2,800 SqFt
SOLD DATE : 10/24/2026
Key Details
Sold Price $1,350,000
Property Type Single Family Home
Sub Type Detached Single
Listing Status Sold
Purchase Type For Sale
Square Footage 2,800 sqft
Price per Sqft $482
MLS Listing ID 12731993
Sold Date 10/24/26
Style Traditional
Bedrooms 4
Full Baths 4
Half Baths 1
Year Built 2017
Annual Tax Amount $19,927
Tax Year 2025
Lot Size 9,962 Sqft
Lot Dimensions 60X164
Property Sub-Type Detached Single
Property Description
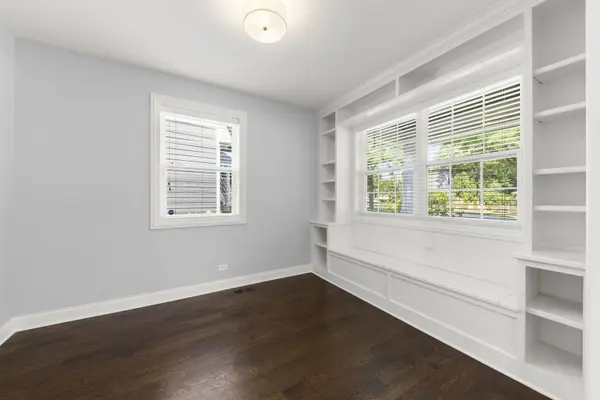
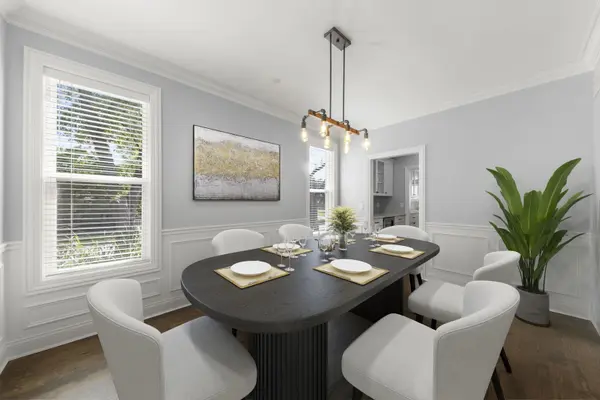
Built in 2017 by renowned local builder McMaster Faganel, this thoughtfully designed, move-in ready custom home offers the perfect blend of timeless style, modern functionality, and exceptional location. Situated on a desirable corner lot, the home enjoys abundant natural light throughout and offers generous indoor and outdoor living spaces. A welcoming front porch with room for seating sets the tone for the inviting interior. The gracious foyer opens to a formal living room and elegant dining room, complete with a convenient butler's pantry. Designed for both everyday living and entertaining, the cook's kitchen features a center island, abundant cabinetry, and a spacious walk-in pantry, flowing seamlessly into the comfortable family room. A versatile home office or playroom and a well-appointed mudroom complete the main level. Upstairs, the primary suite features tray ceilings, a spa-inspired bath, and a generous walk-in closet. Three additional bedrooms provide excellent accommodations, including one en-suite bedroom and two bedrooms connected by a Jack & Jill bath. A full-size laundry room adds convenience to the second floor. The finished lower level offers 9ft ceilings, a full bathroom, abundant storage, and a spacious recreation area, ideal for movie nights, play space, a home gym, or entertaining. Step outside to the fully fenced backyard, designed for entertaining. The expansive patio features direct access to the detached two-car garage. Perfectly positioned just steps from highly rated Ben Franklin Elementary School and within walking distance to downtown Glen Ellyn, the Metra, and Glenbard West High School. Enjoy easy access to expressways, shopping, dining, grocery stores, and everything Glen Ellyn has to offer.
Location
State IL
County Dupage
Area Glen Ellyn
Body of Water 2 STORY
Rooms
Basement Partially Finished, Egress Window, 8 ft + pour, Rec/Family Area, Storage Space, Daylight, Full
Interior
Interior Features Built-in Features, Walk-In Closet(s), Center Hall Plan, High Ceilings
Heating Gas, Forced Air
Cooling Central Air
Flooring Hardwood
Fireplaces Number 1
Fireplaces Type Gas Log
Equipment Fire Sprinklers, CO Detectors, Sump Pump
Fireplace Y
Appliance Range, Microwave, Dishwasher, Refrigerator, Washer, Dryer, Disposal, Stainless Steel Appliance(s), Range Hood, Humidifier
Laundry Upper Level
Exterior
Garage Spaces 2.5
Community Features Park, Curbs, Sidewalks, Street Lights, Street Paved
Roof Type Asphalt
Building
Lot Description Corner Lot, Mature Trees
Building Description Other, No
Sewer Public Sewer
Water Lake Michigan
Level or Stories 2 Stories
Structure Type Other
New Construction false
Schools
Elementary Schools Ben Franklin Elementary School
Middle Schools Hadley Junior High School
High Schools Glenbard West High School
School District 41 , 41, 87
Others
HOA Fee Include None
Ownership Fee Simple
Special Listing Condition None
Read Less Info
Want to know what your home might be worth? Contact us for a FREE valuation!

Our team is ready to help you sell your home for the highest possible price ASAP

© 2026 Listings courtesy of MRED as distributed by MLS GRID. All Rights Reserved.
Bought with Maureen Rooney of Keller Williams Premiere Properties
Nearby Locations

"My job is to find and attract mastery-based agents to the office, protect the culture, and make sure everyone is happy! "