



$217,000
$235,000
7.7%For more information regarding the value of a property, please contact us for a free consultation.
2 Beds
2 Baths
1,200 SqFt
SOLD DATE : 10/23/2026
Key Details
Sold Price $217,000
Property Type Condo
Sub Type Condo
Listing Status Sold
Purchase Type For Sale
Square Footage 1,200 sqft
Price per Sqft $180
Subdivision Dana Point
MLS Listing ID 12755908
Sold Date 10/23/26
Bedrooms 2
Full Baths 2
HOA Fees $611/mo
Rental Info Yes
Year Built 1973
Annual Tax Amount $1,326
Tax Year 2022
Lot Dimensions CONDO
Property Sub-Type Condo
Property Description
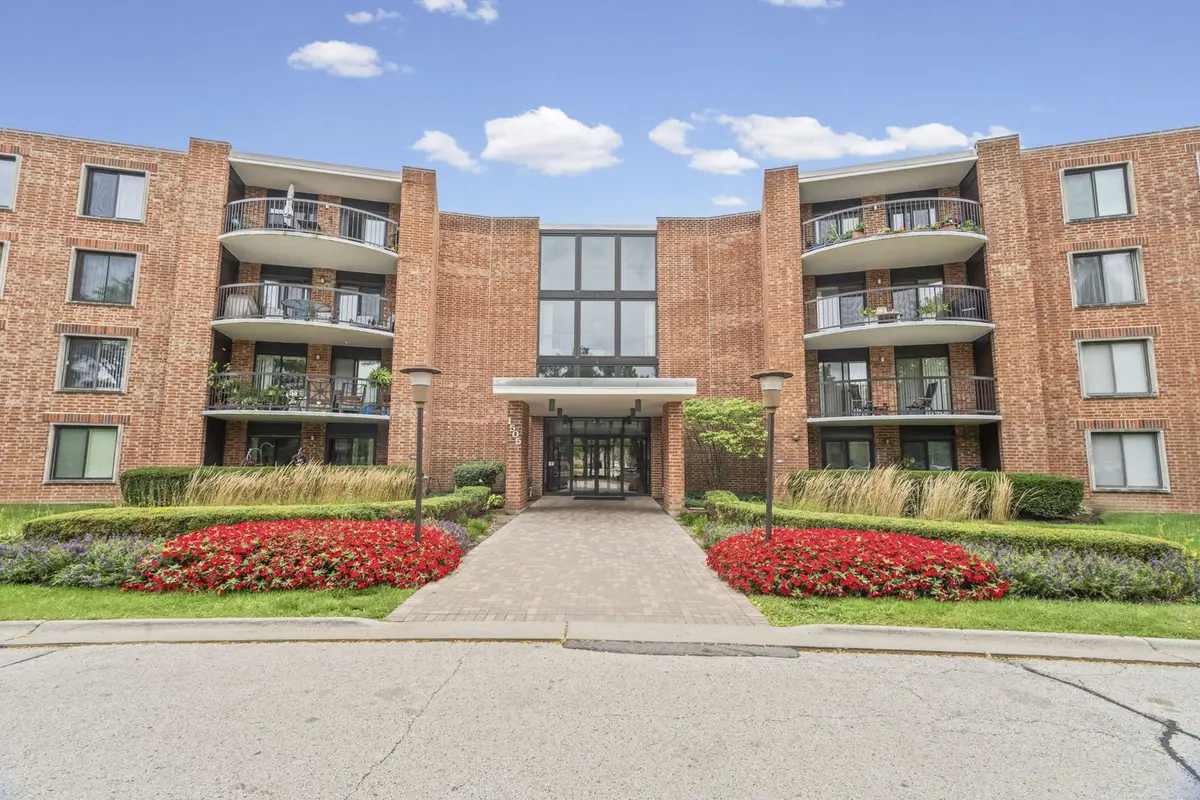
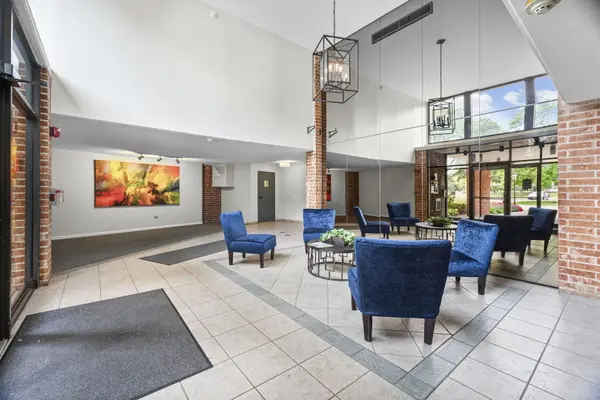
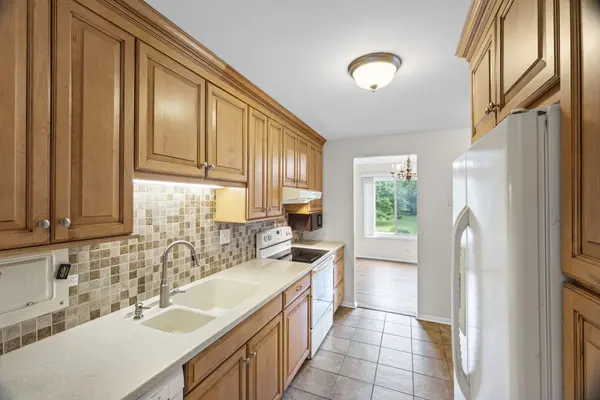
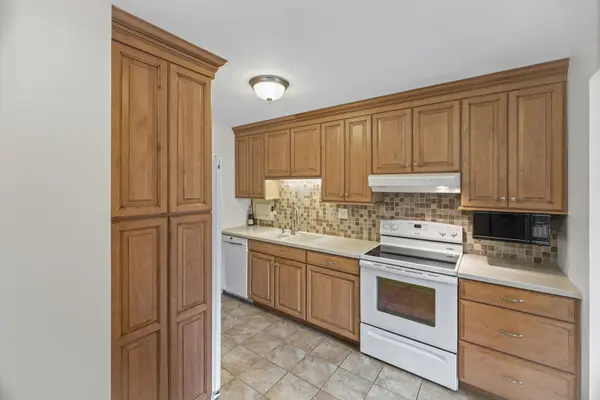
Welcome to Dana Point! This spacious condo offers a comfortable, open layout with plenty of natural light throughout. The foyer and dining room feature luxury vinyl plank flooring, while the kitchen has ceramic tile, warm maple cabinetry, Corian countertops, table space and a brand-new stove. Both bathrooms are nicely appointed, and the generously sized primary suite includes a large walk-in closet. The living room opens to a private balcony-the perfect spot to enjoy your morning coffee or unwind at the end of the day. Dana Point offers wonderful amenities, including a swimming pool, fitness room, Party room in the building, storage unit, heated underground parking and a large third-floor laundry room. Ideally located near shopping, dining, entertainment and everything vibrant Downtown Arlington Heights has to offer. Rentals are permitted with a minimum 12-month lease; please confirm current rental requirements with the association.
Location
State IL
County Cook
Area Arlington Heights
Rooms
Basement None
Interior
Interior Features Elevator
Heating Electric
Cooling Central Air
Fireplace N
Appliance Range, Microwave, Dishwasher, Refrigerator
Exterior
Exterior Feature Balcony
Garage Spaces 1.0
Pool In Ground
Amenities Available Bike Room/Bike Trails, Coin Laundry, Elevator in Residence, Storage, Pool, Tennis Court(s)
Building
Building Description Brick, No
Story 4
Sewer Public Sewer
Water Lake Michigan
Structure Type Brick
New Construction false
Schools
Elementary Schools Fairview Elementary School
Middle Schools Lincoln Junior High School
High Schools Prospect High School
School District 57 , 57, 214
Others
HOA Fee Include Water,Insurance,Exercise Facilities,Pool,Exterior Maintenance,Lawn Care,Scavenger,Snow Removal
Ownership Condo
Special Listing Condition None
Pets Allowed Cats OK
Read Less Info
Want to know what your home might be worth? Contact us for a FREE valuation!

Our team is ready to help you sell your home for the highest possible price ASAP

© 2026 Listings courtesy of MRED as distributed by MLS GRID. All Rights Reserved.
Bought with Teresa Spyrka of Coldwell Banker Realty
Nearby Locations

"My job is to find and attract mastery-based agents to the office, protect the culture, and make sure everyone is happy! "