



$1,350,000
$1,399,000
3.5%For more information regarding the value of a property, please contact us for a free consultation.
6 Beds
4.5 Baths
5,570 SqFt
SOLD DATE : 09/14/2026
Key Details
Sold Price $1,350,000
Property Type Single Family Home
Sub Type Detached Single
Listing Status Sold
Purchase Type For Sale
Square Footage 5,570 sqft
Price per Sqft $242
MLS Listing ID 12666501
Sold Date 09/14/26
Bedrooms 6
Full Baths 4
Half Baths 1
Year Built 2021
Annual Tax Amount $14,182
Tax Year 2025
Lot Size 0.690 Acres
Lot Dimensions 29969
Property Sub-Type Detached Single
Property Description
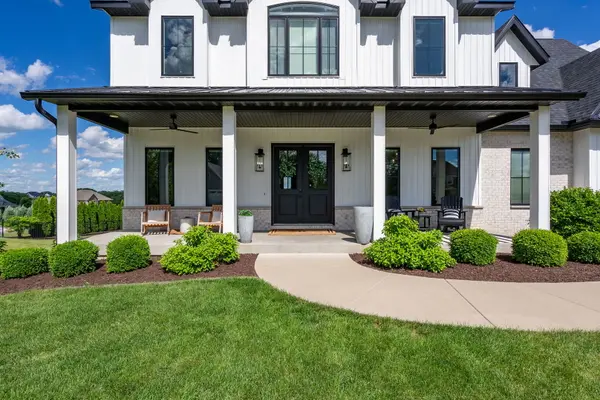
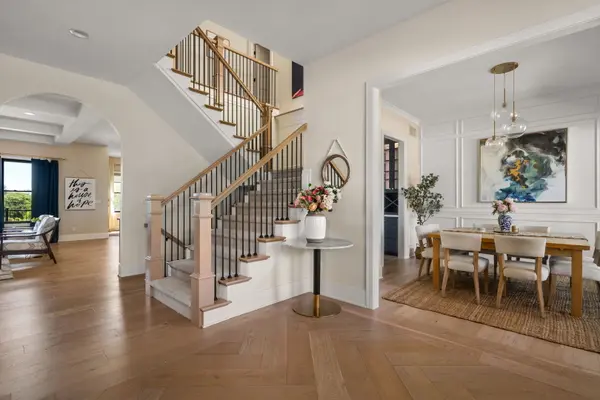
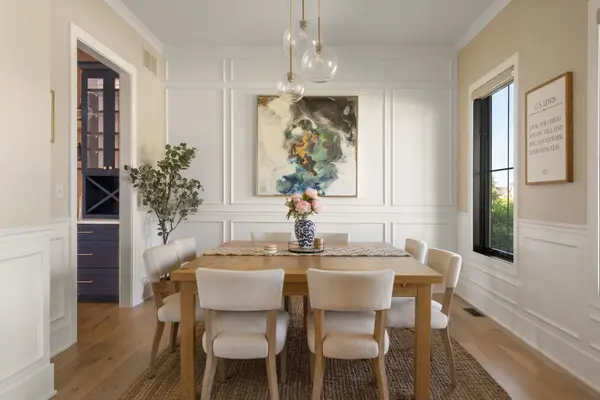
Custom-designed and truly one of a kind, this stunning Bettendorf two-story offers over 5,500 finished square feet of thoughtfully curated living space on a picturesque .69-acre lot in Pleasant Valley Schools. Built with both everyday functionality and luxury in mind, every inch of this home was carefully planned and executed. The heart of the home is the impressive chef's kitchen featuring custom cabinetry, stainless steel appliances, an oversized island, breakfast bar, and a spacious walk-in pantry with custom shelving. Formal & informal dining spaces. A dedicated main-level office with custom built-in's and a secret door provides the perfect work-from-home space! Large windows throughout fill the home with natural light and showcase the beautiful setting. Relax on the covered deck and watch the wildlife behind. Upstairs, you'll find 5 bedroom options, including a remarkable primary suite with vaulted ceilings, a spa-inspired bathroom featuring a walk-in tile shower, freestanding soaking tub, dual vanities, and an incredible custom walk-in closet. The secondary bedrooms are generously sized, including a unique room complete with its own rock-climbing wall & designated wrapping paper area! The finished walkout lower level was designed for entertaining and recreation, offering a speakeasy-inspired custom bar, golf simulator area, sauna, infrared heated fitness room, additional bedroom, full bath, and plenty of space to gather! Additional highlights include an oversized 3-car garage, irrigation system, built in trampoline, exceptional craftsmanship throughout, custom finishes, and a floor plan that effortlessly balances luxury and livability. Opportunities to own a home of this caliber, size, and uniqueness in Bettendorf are rare. A truly exceptional property that must be experienced in person.
Location
State IA
County Scott
Area Bettendorf
Rooms
Basement Finished, Egress Window, Full, Walk-Out Access
Interior
Interior Features Vaulted Ceiling(s), Sauna, Dry Bar, Walk-In Closet(s), Pantry, Quartz Counters
Heating Natural Gas, Forced Air
Cooling Central Air
Fireplaces Number 1
Fireplaces Type Gas Log
Fireplace Y
Appliance Microwave, Dishwasher, Refrigerator, Washer, Dryer
Laundry Upper Level
Exterior
Garage Spaces 3.0
Roof Type Asphalt
Building
Lot Description Corner Lot
Building Description Vinyl Siding, No
Sewer Public Sewer
Water Public
Level or Stories 2 Stories
Structure Type Vinyl Siding
New Construction false
Schools
Middle Schools Pv Junior High School
High Schools Pv High School
School District 5250 , 5250, 5250
Others
HOA Fee Include None
Ownership Fee Simple
Special Listing Condition None
Read Less Info
Want to know what your home might be worth? Contact us for a FREE valuation!

Our team is ready to help you sell your home for the highest possible price ASAP

© 2026 Listings courtesy of MRED as distributed by MLS GRID. All Rights Reserved.
Bought with Lonna Woods of eXp Realty
Nearby Locations

"My job is to find and attract mastery-based agents to the office, protect the culture, and make sure everyone is happy! "