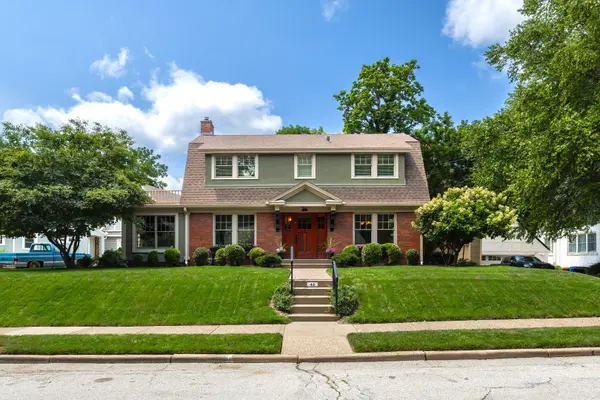

46 Kenwood AVE, Davenport, IA 52803
REQUEST A TOUR If you would like to see this home without being there in person, select the "Virtual Tour" option and your agent will contact you to discuss available opportunities.
In-PersonVirtual Tour
$ 468,000
Est. payment | /mo

3 Beds

1.5 Baths

2,206 SqFt


Save
$ 468,000
Est. payment | /mo
Save

3 Beds

1.5 Baths

2,206 SqFt

Key Details

Property Type Single Family Home

Sub Type Detached Single

Listing Status Active

Purchase Type For Sale

Square Footage 2,206 sqft

Price per Sqft $212

MLS Listing ID 12704457

Style Prairie

Bedrooms 3

Full Baths 1

Half Baths 1

Year Built 1932

Annual Tax Amount $6,456

Tax Year 2024

Lot Size 0.430 Acres

Lot Dimensions 76.9x242

Property Sub-Type Detached Single

Property Description

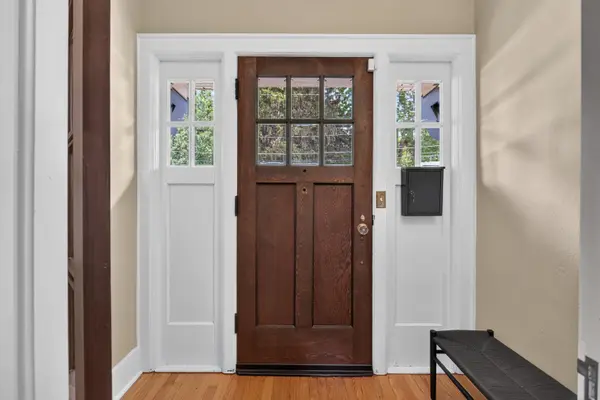
Meticulously maintained and updated McClellan Heights home with attention to detail throughout. The main floor features a welcoming entry leading to the front hall, formal dining room, a cook's delight kitchen with cherry cabinets, granite counters, tiled backsplash, stainless appliances and a cozy breakfast nook; living room with stacked stone gas fireplace; office with gorgeous built-in cabinetry and woodwork; family room with built-ins and access to the private backyard and a powder room. A wide staircase leads to the generously sized primary bedroom with 2 walk-in closets, 2 additional bedrooms and a full bath. The basement has great ceiling height and could easily be finished. Outside is a screened porch and 2 maintenance free decks, beautifully landscaped yard with Ravine behind, fenced yard and 1 car garage. Close to the Village of East Davenport, Schools, Restaurants, river path, parks & everything in the QCA! Schedule your showing today!

Location

State IA

County Scott

Area Davenport

Rooms

Basement Unfinished, Full

Interior

Interior Features Bookcases, Granite Counters, Replacement Windows

Heating Natural Gas

Cooling Central Air

Flooring Hardwood, Carpet

Fireplaces Number 1

Fireplaces Type Gas Log, Gas Starter

Equipment Water-Softener Owned, Sump Pump, Radon Mitigation System, Water Heater-Gas

Fireplace Y

Appliance Range, Dishwasher, Refrigerator, Disposal, Water Softener, Water Softener Owned, Gas Cooktop, Range Hood

Exterior

Garage Spaces 1.0

Community Features Sidewalks

Roof Type Asphalt,Rubber

Building

Lot Description Wooded, Mature Trees, Backs to Trees/Woods, Level

Dwelling Type Detached Single

Building Description Brick,Stucco,Plaster, No

Sewer Public Sewer

Water Public

Level or Stories 2 Stories

Structure Type Brick,Stucco,Plaster

New Construction false

Schools

Elementary Schools Mckinley Elementary School

Middle Schools Sudlow Middle School

High Schools Central High School

School District 1611 , 1611, 1611

Others

HOA Fee Include None

Ownership Fee Simple

Special Listing Condition None

Midwest Real Estate Data (MRED) IDX
Listed by Marybeth Chupka of  Ruhl&Ruhl REALTORS Bettendorf 

Nearby Locations

Michael Vrielink

"My job is to find and attract mastery-based agents to the office, protect the culture, and make sure everyone is happy! "

+1(312) 970-9476

mvrielink@chicagorea.com

1941 N Elston Ave, Chicago, IL, 60642-1219, USA

GET MORE INFORMATION

Name
Phone*
Message

Go tour this home

46 Kenwood AVE